01 · Generate
FEED Automation / DDS
Build a governed Room Data Sheet from design inputs, then drive 20–30 primary drawings or engineering views from the same source.
- -15–18 detailed layouts in hours
- -Revision propagation
- -DWG / DXF output
Generate, validate, estimate and compare - then extend the same operating layer into tender response and project knowledge.
Build a governed Room Data Sheet from design inputs, then drive 20–30 primary drawings or engineering views from the same source.
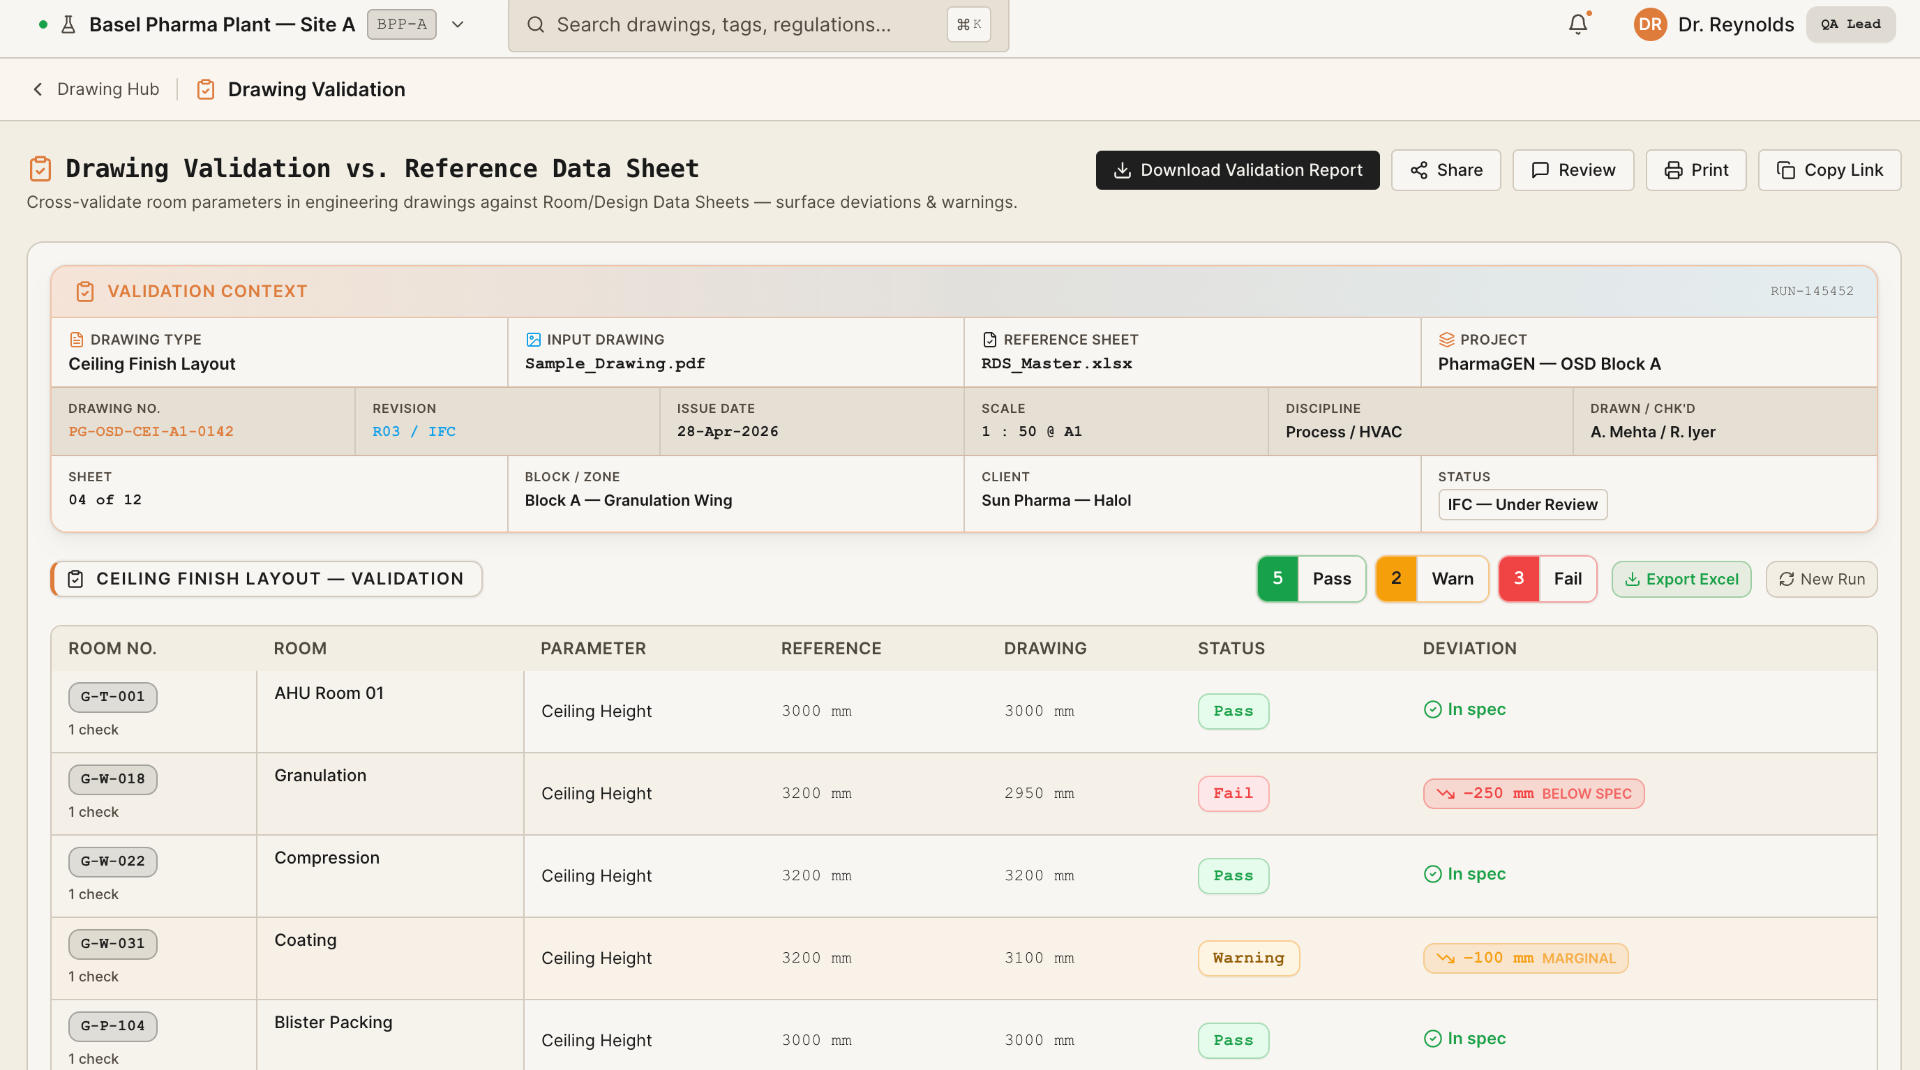
Apply internal and regulatory checklists to P&IDs, HVAC and layout drawings, returning a cited verdict for every issue.
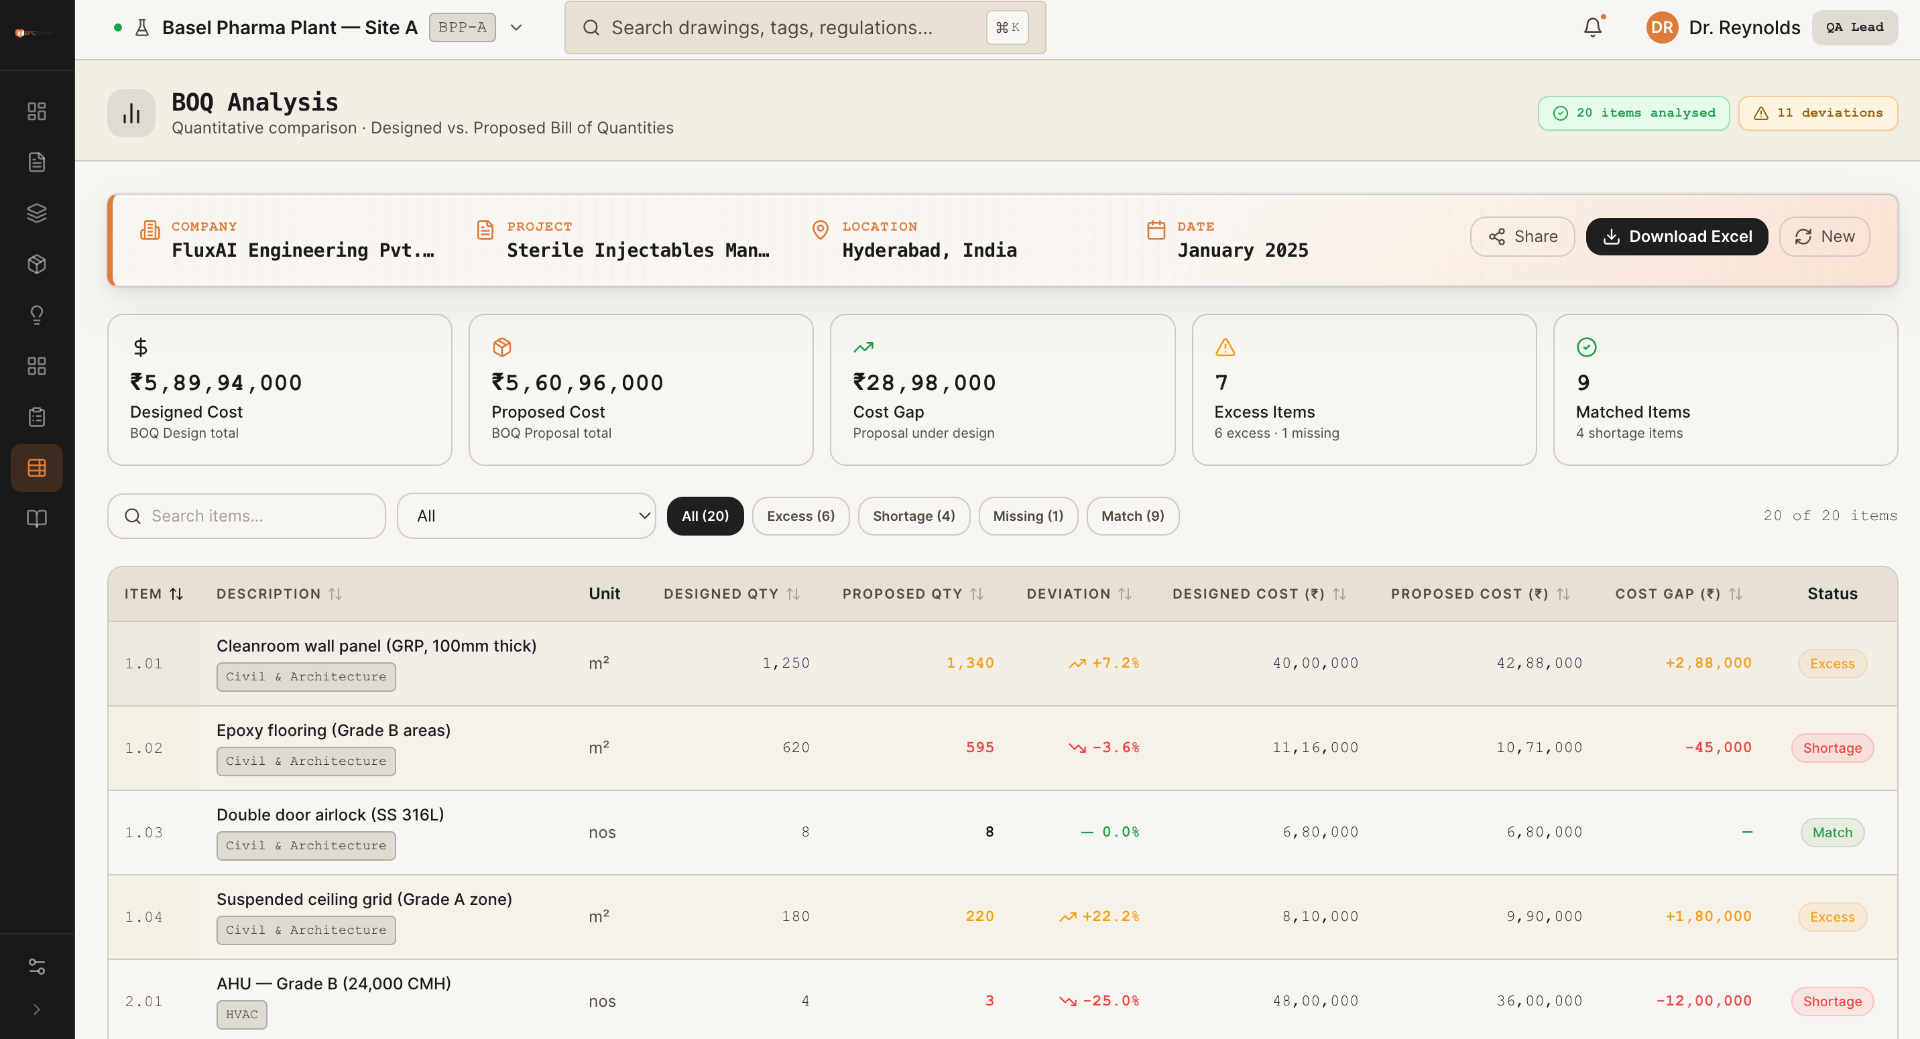
Extract piping, valves, instruments, equipment and electrical scope; apply project rates and prepare an approval-ready report.
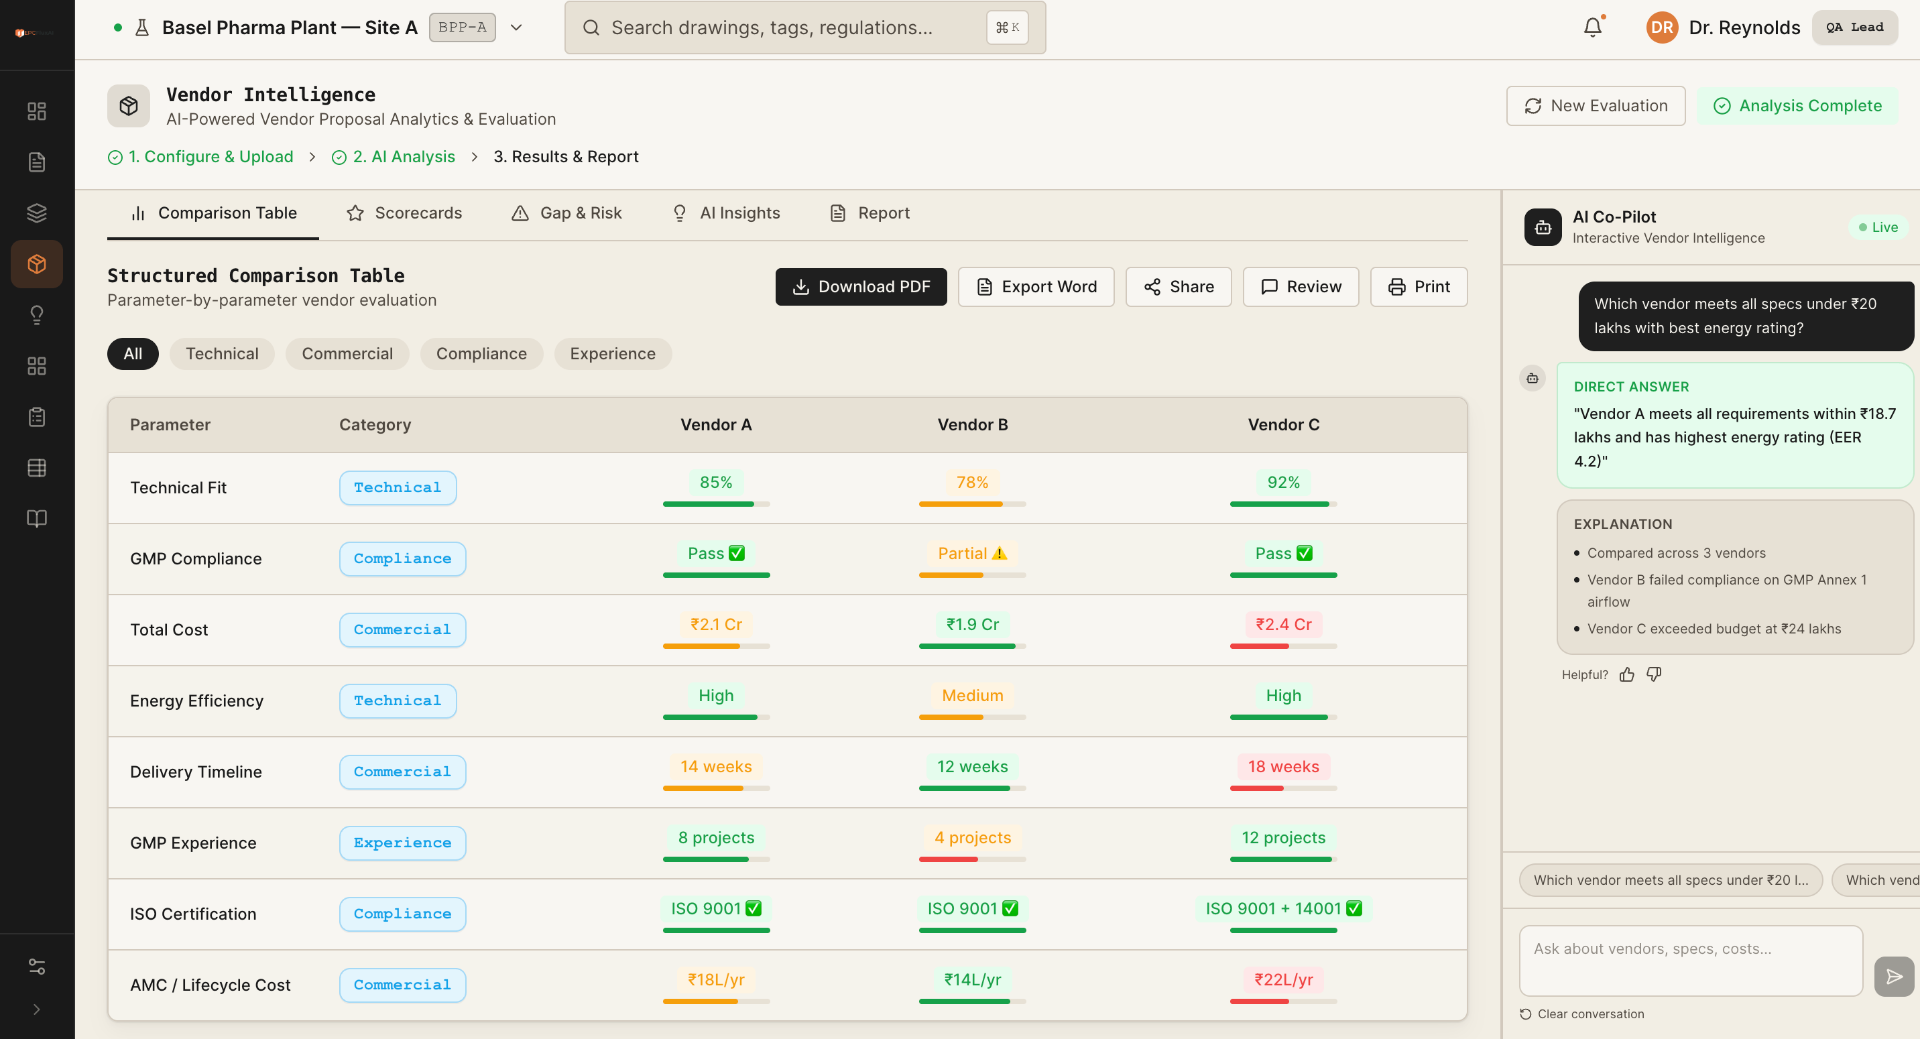
Compare technical and commercial proposals against project requirements with transparent scoring and risk flags.
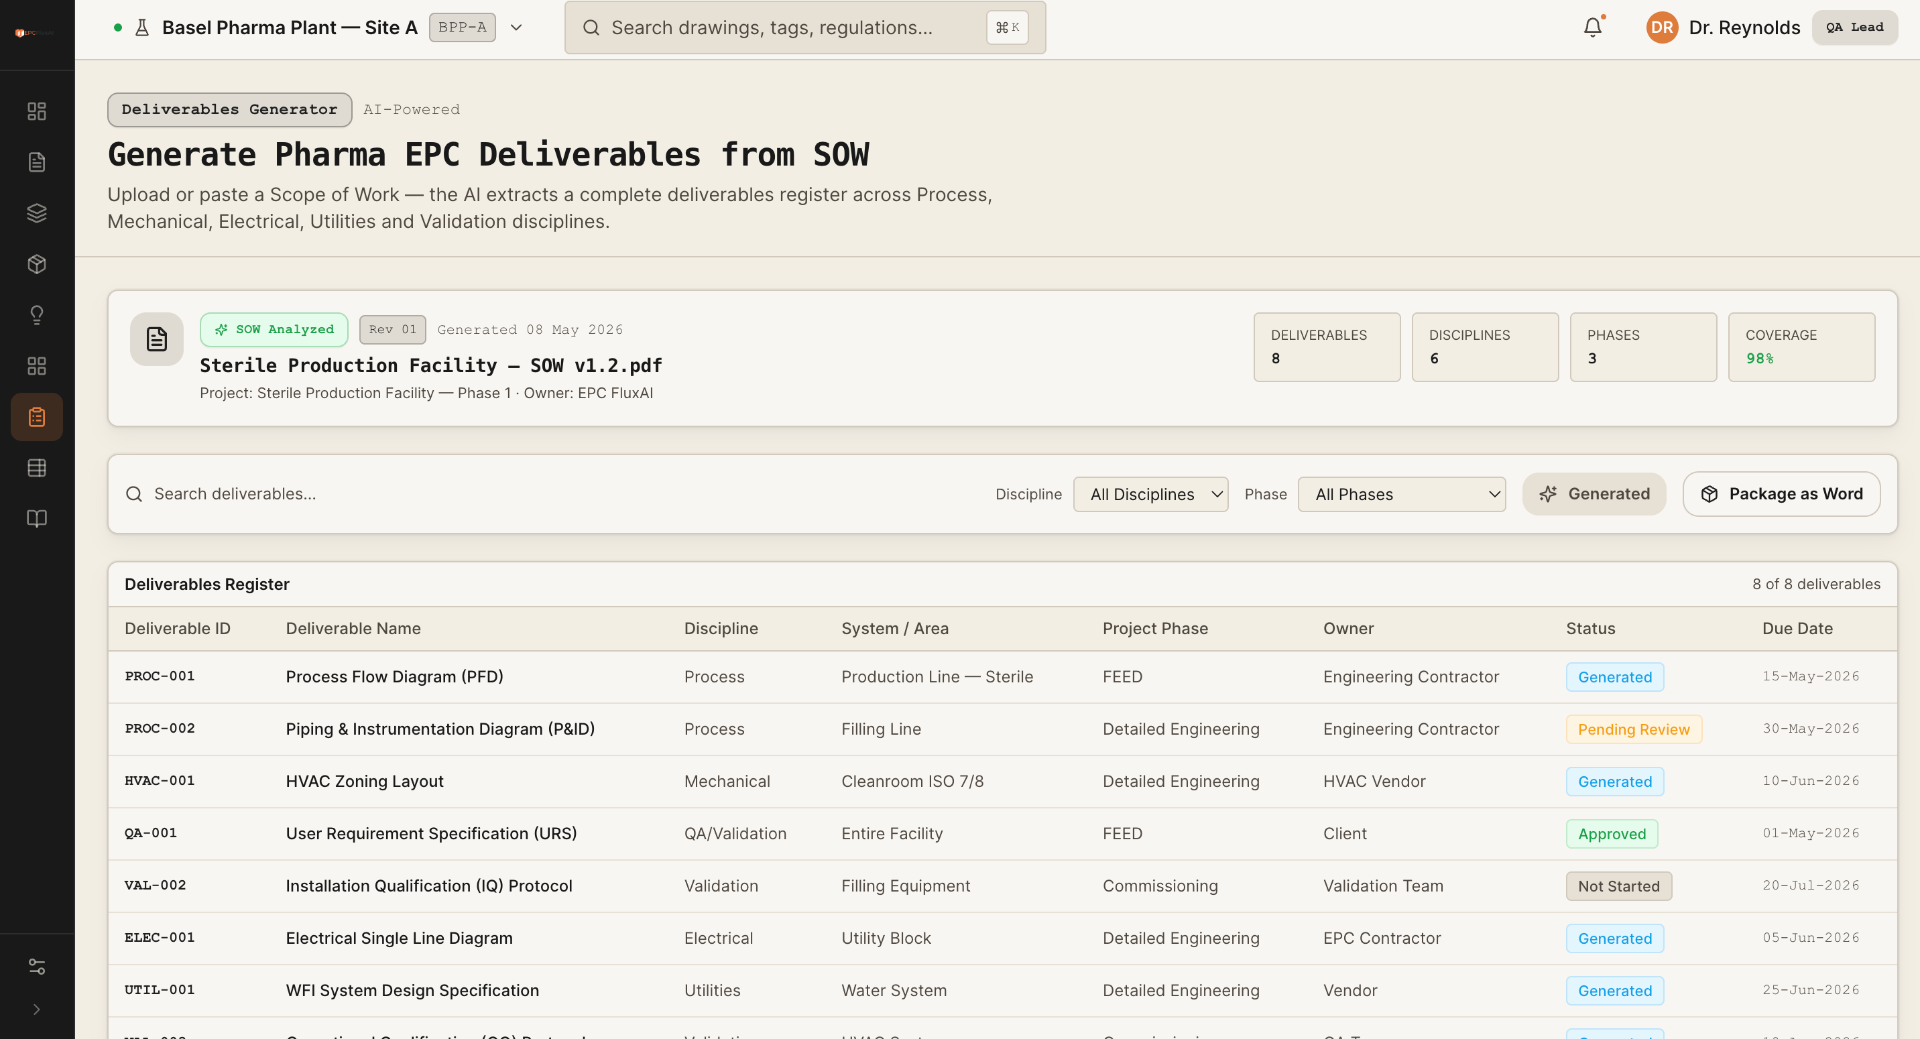
Parse scopes by discipline, generate a deliverables register and ground the proposal team in the tender source.
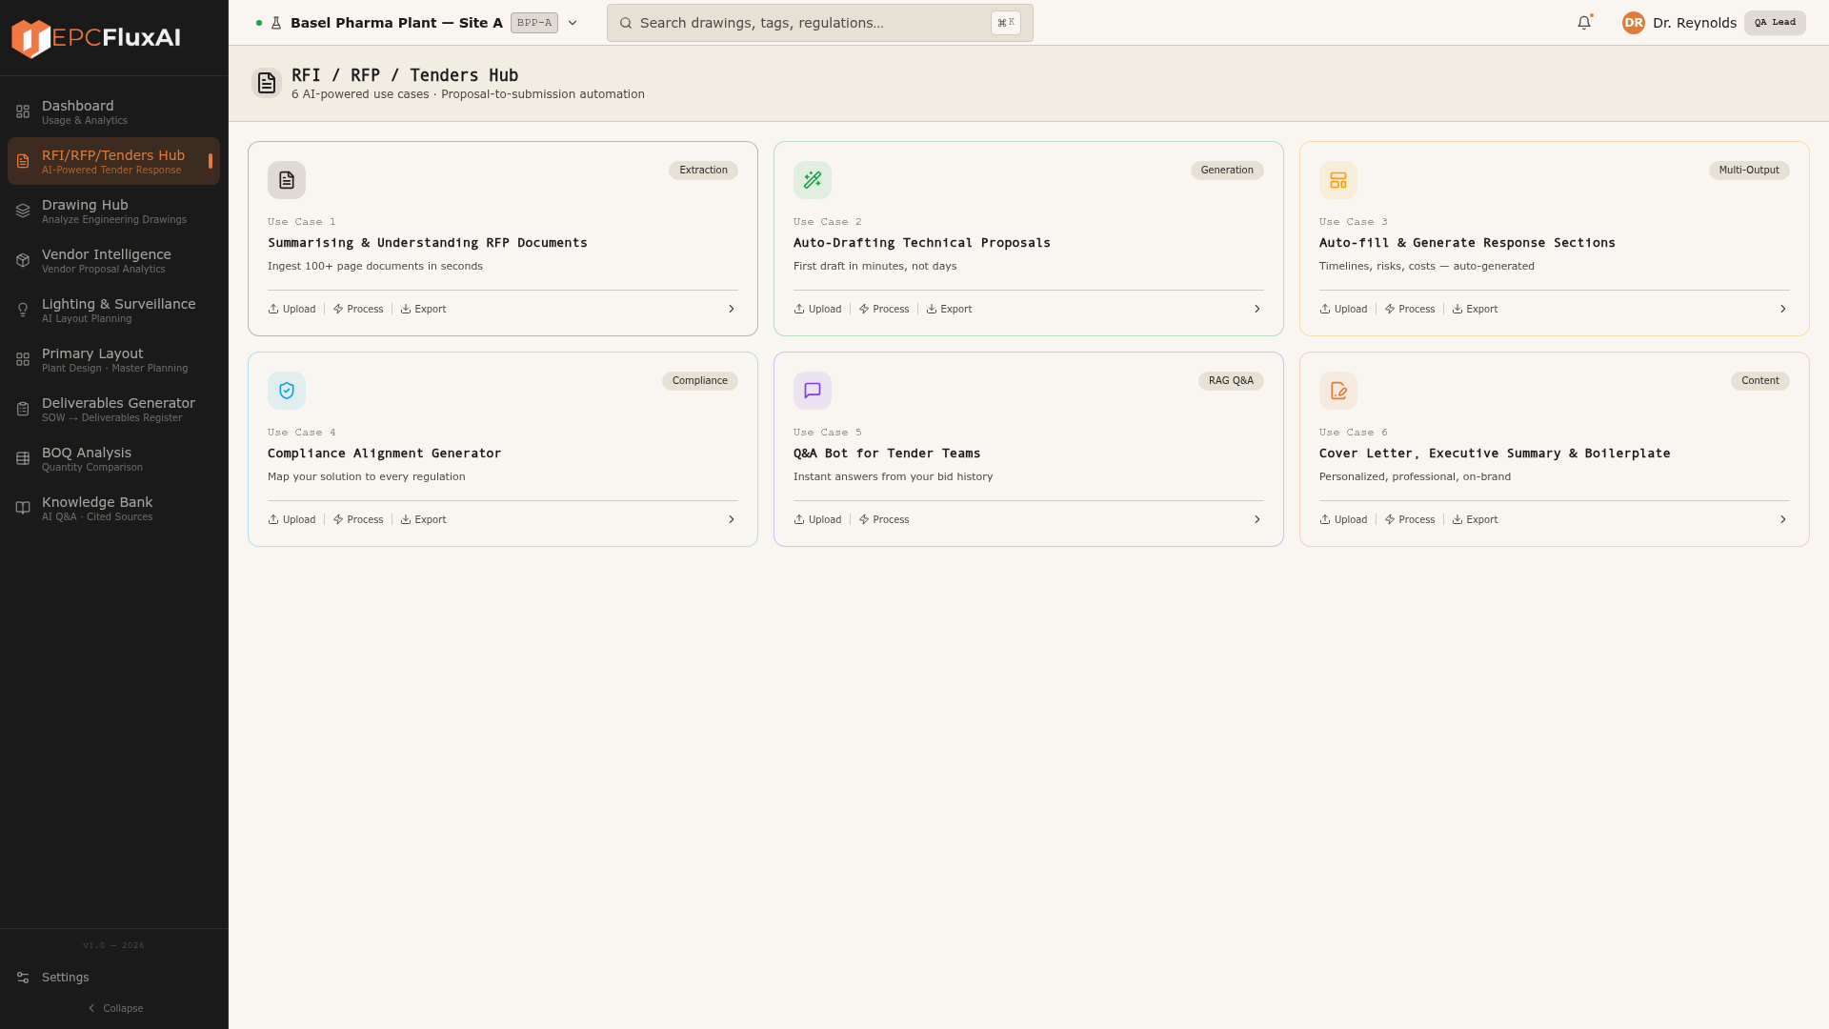
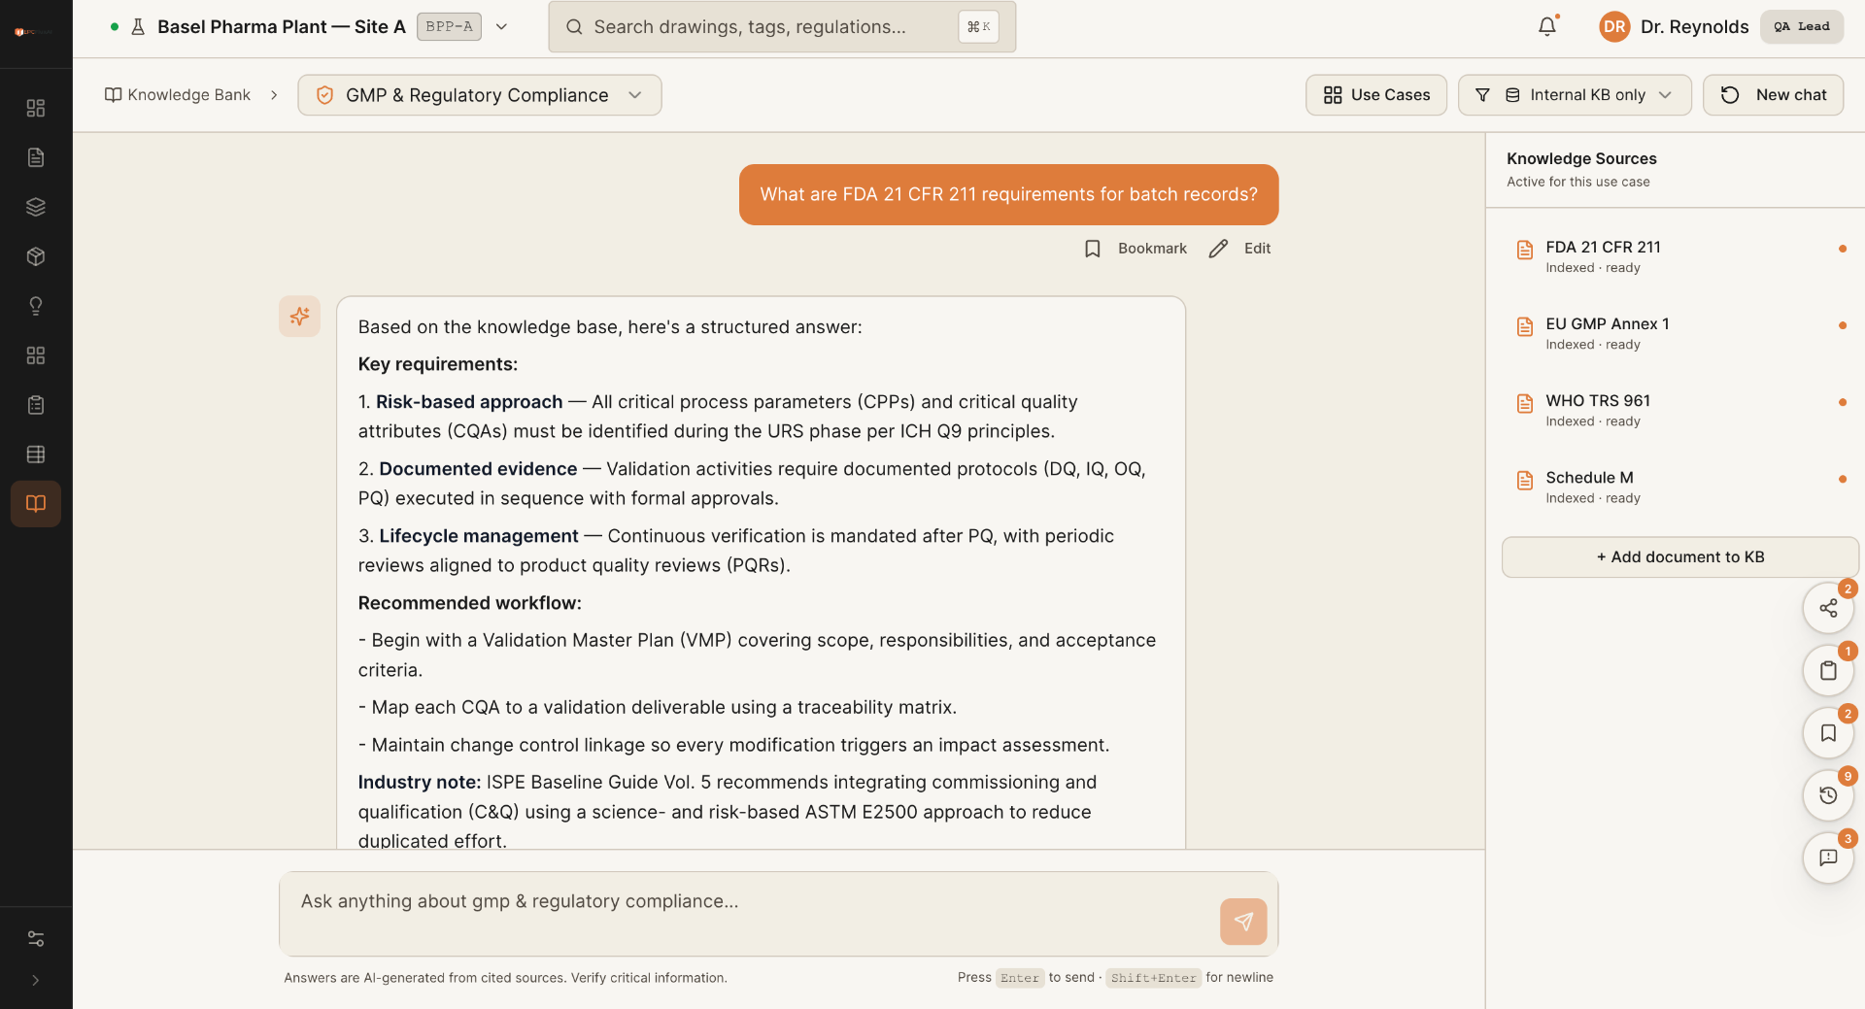
Ask project, code and standards questions against a controlled knowledge base with citations in every answer.